


5031 N RatonLong Beach, CA 90807
Mortgage Calculator
Monthly Payment (Est.)
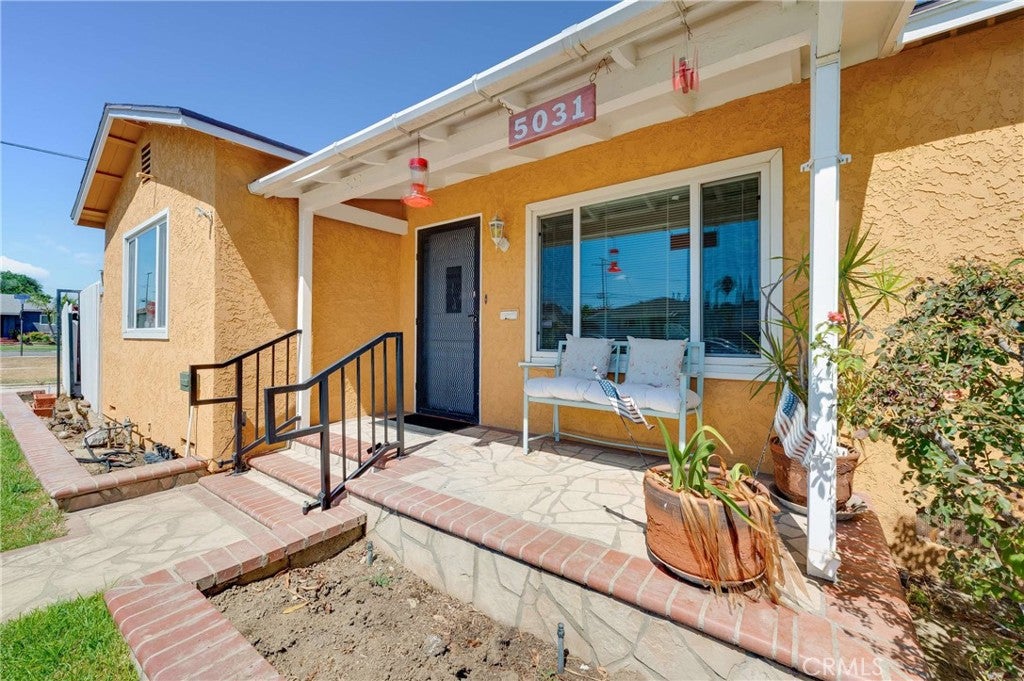
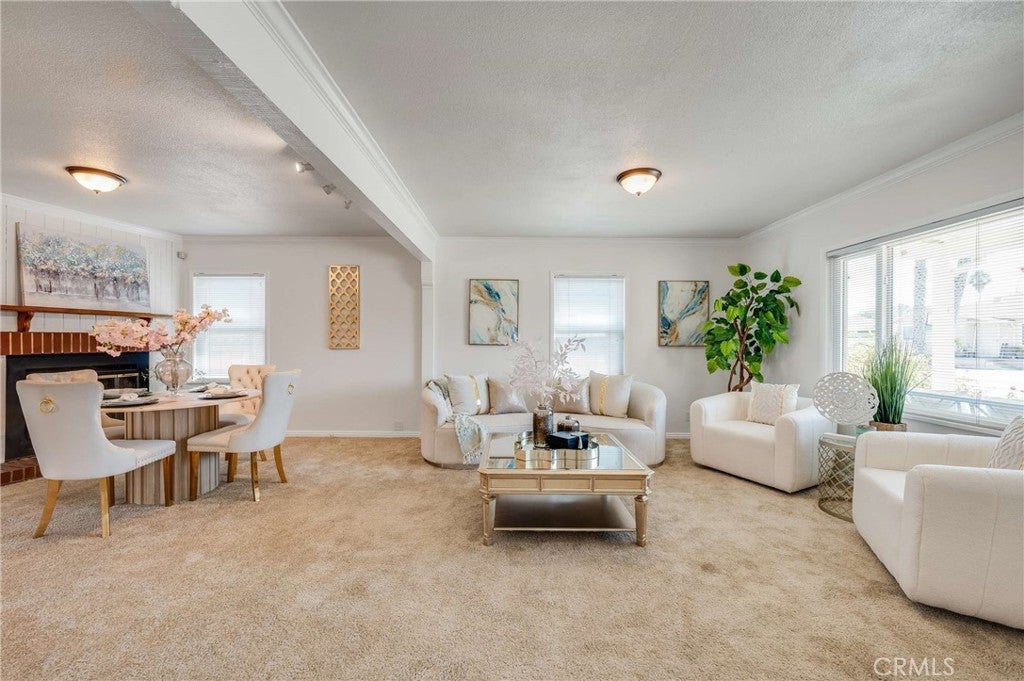
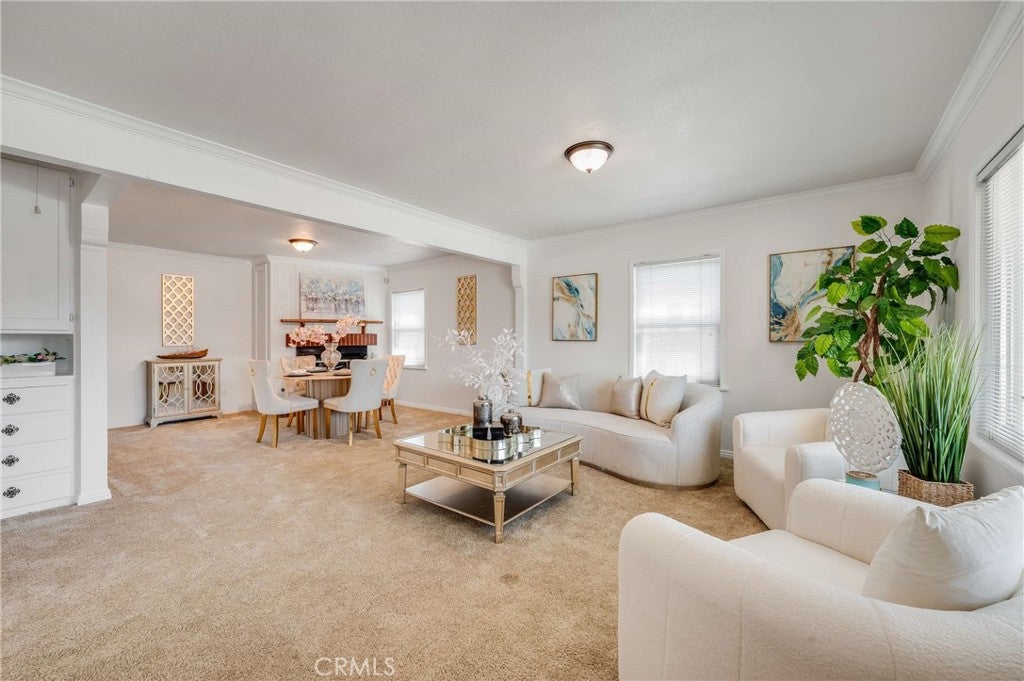
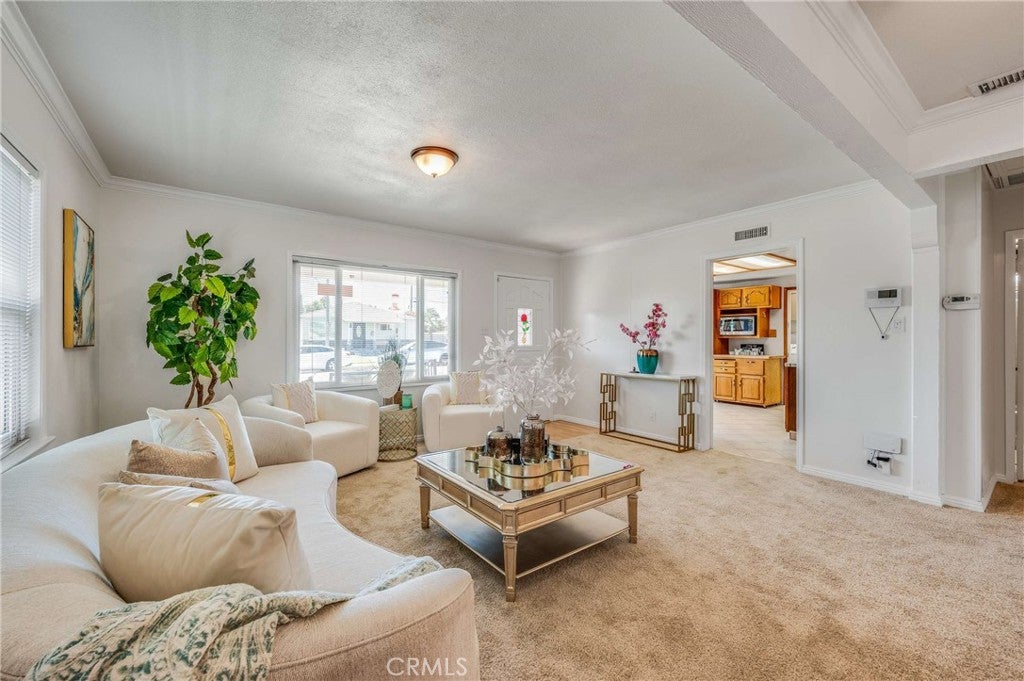
$3,923Welcome to this spacious Ridgewood Heights home offering a flexible floor plan, generous room sizes and plenty of hard-to-find features. The home offers two nicely sized bedrooms plus an additional flex room that could easily serve as a third bedroom, home office, den or hobby room. Step inside to a bright and inviting living room featuring a fireplace, large windows and fresh interior paint. The oversized kitchen offers abundant cabinetry and counter space, a casual dining area and a walk-in pantry, providing plenty of room for storage and everyday living. The bedroom areas are surprisingly spacious; the primary bedroom offers excellent closet space and room for a sitting area or additional furnishings. Throughout the home you’ll find dual-pane windows, central air and heat, copper plumbing and a newer water heater, along with a newer roof for added peace of mind. Outside, the property is fully gated with a long driveway providing plenty of off-street parking, RV access and an RV dump. A covered patio creates a great spot for relaxing or entertaining. The two-car garage plus a large attached workshop/office area offers exceptional space for projects, storage, hobbies or working from home. With tons of closet and storage space, a versatile layout and valuable upgrades already in place, this Ridgewood Heights home is located on a quiet circle street in the middle of the tract.
| 17 hours ago | Listing first seen on site | |
| 17 hours ago | Listing updated with changes from the MLS® |

This information is for your personal, non-commercial use and may not be used for any purpose other than to identify prospective properties you may be interested in purchasing. The display of MLS data is usually deemed reliable but is NOT guaranteed accurate by the MLS. Buyers are responsible for verifying the accuracy of all information and should investigate the data themselves or retain appropriate professionals. Information from sources other than the Listing Agent may have been included in the MLS data. Unless otherwise specified in writing, the Broker/Agent has not and will not verify any information obtained from other sources. The Broker/Agent providing the information contained herein may or may not have been the Listing and/or Selling Agent.
Did you know? You can invite friends and family to your search. They can join your search, rate and discuss listings with you.